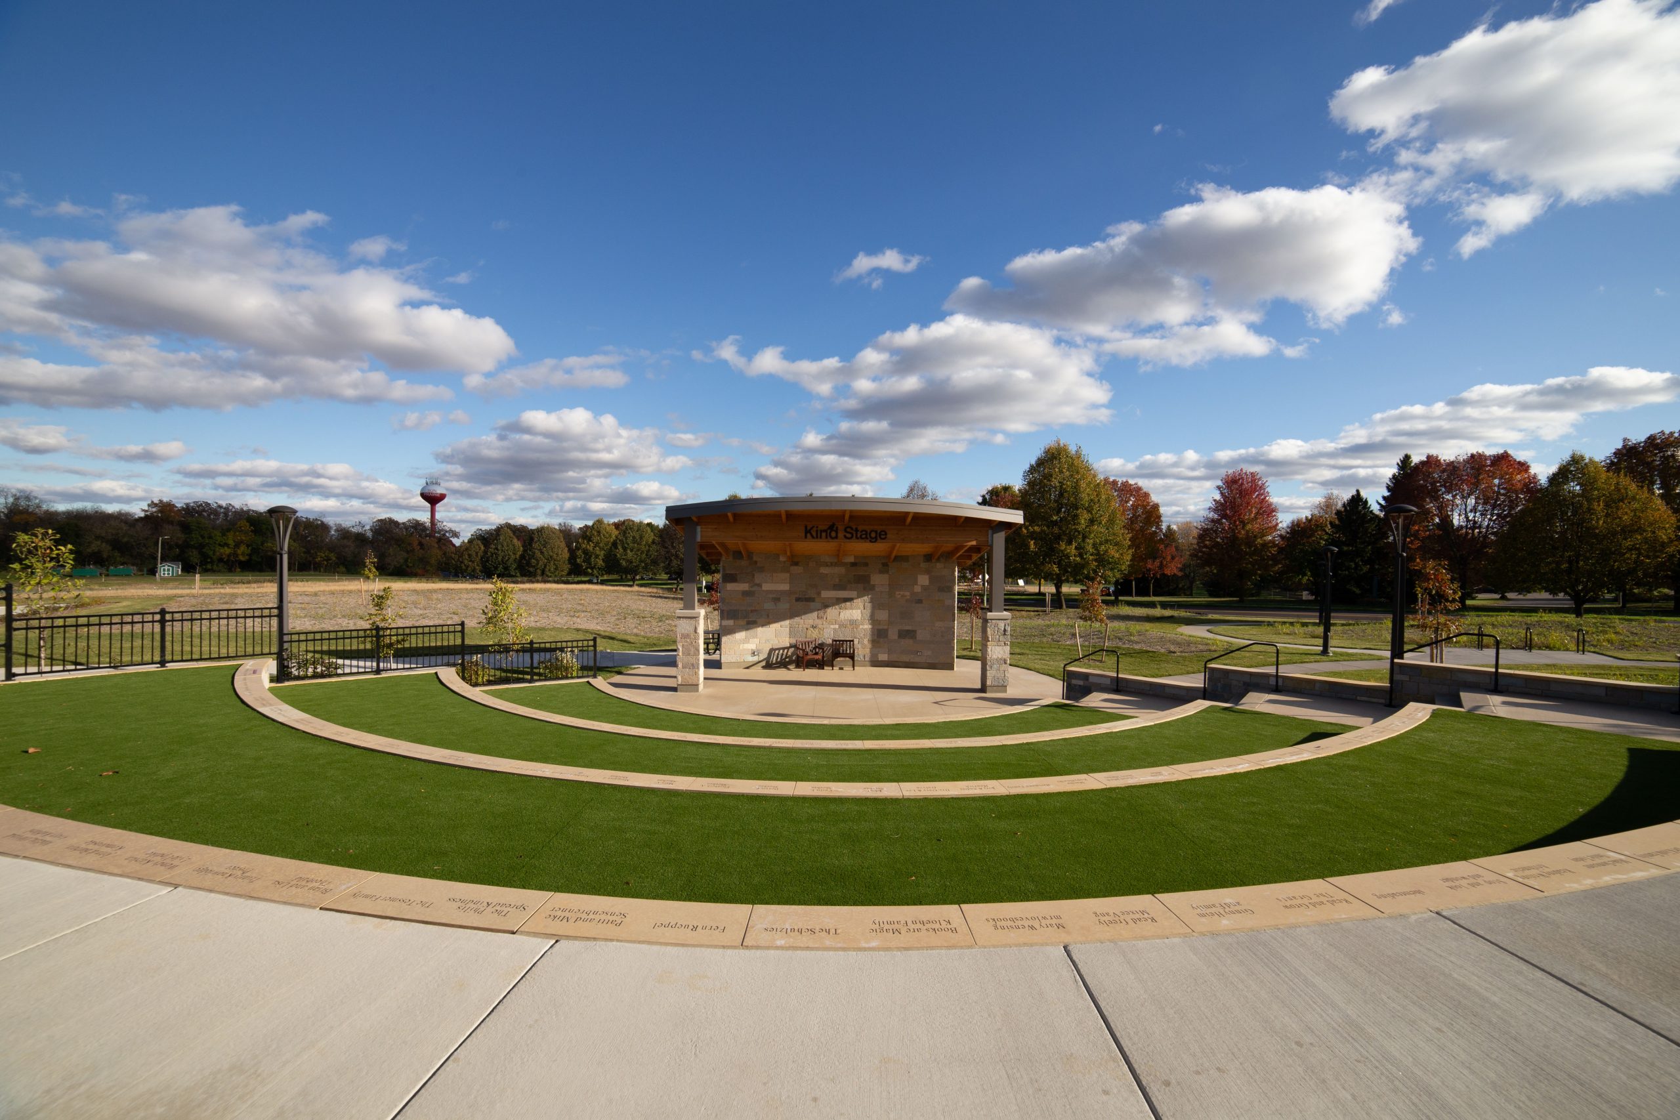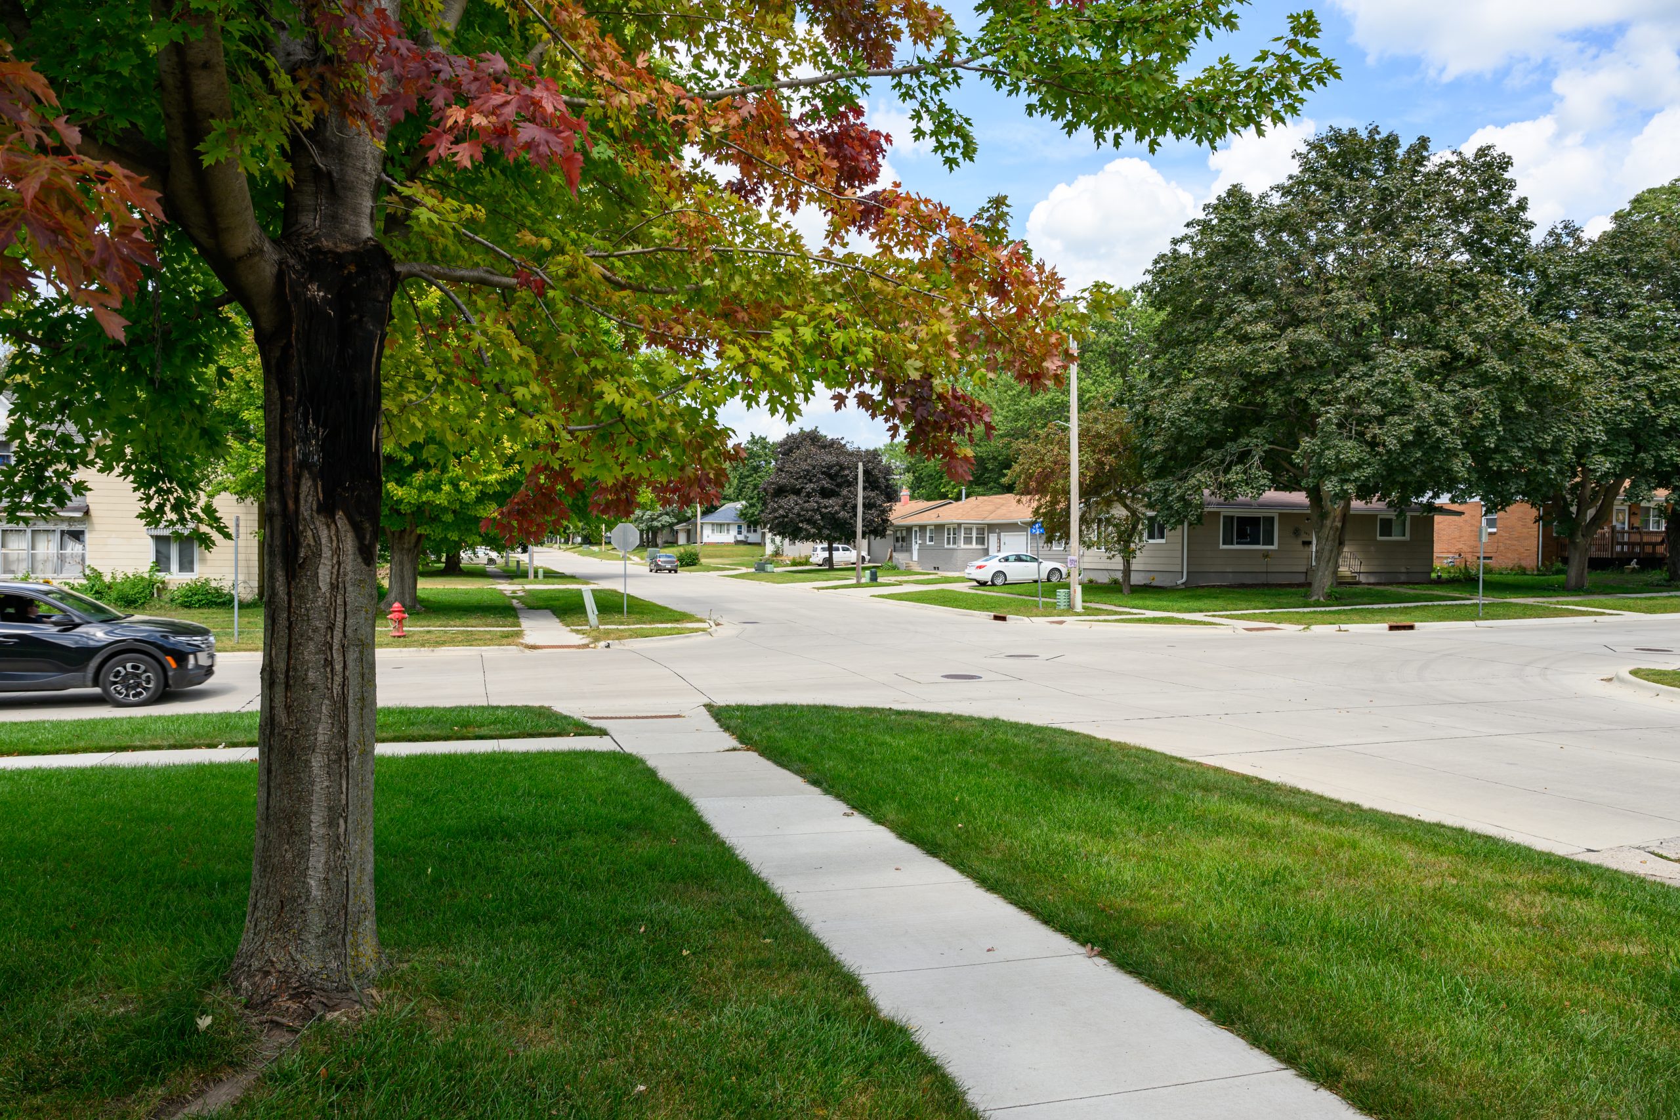

The Sterling provides direct access to numerous amenities in the Prairie Trail neighborhood.
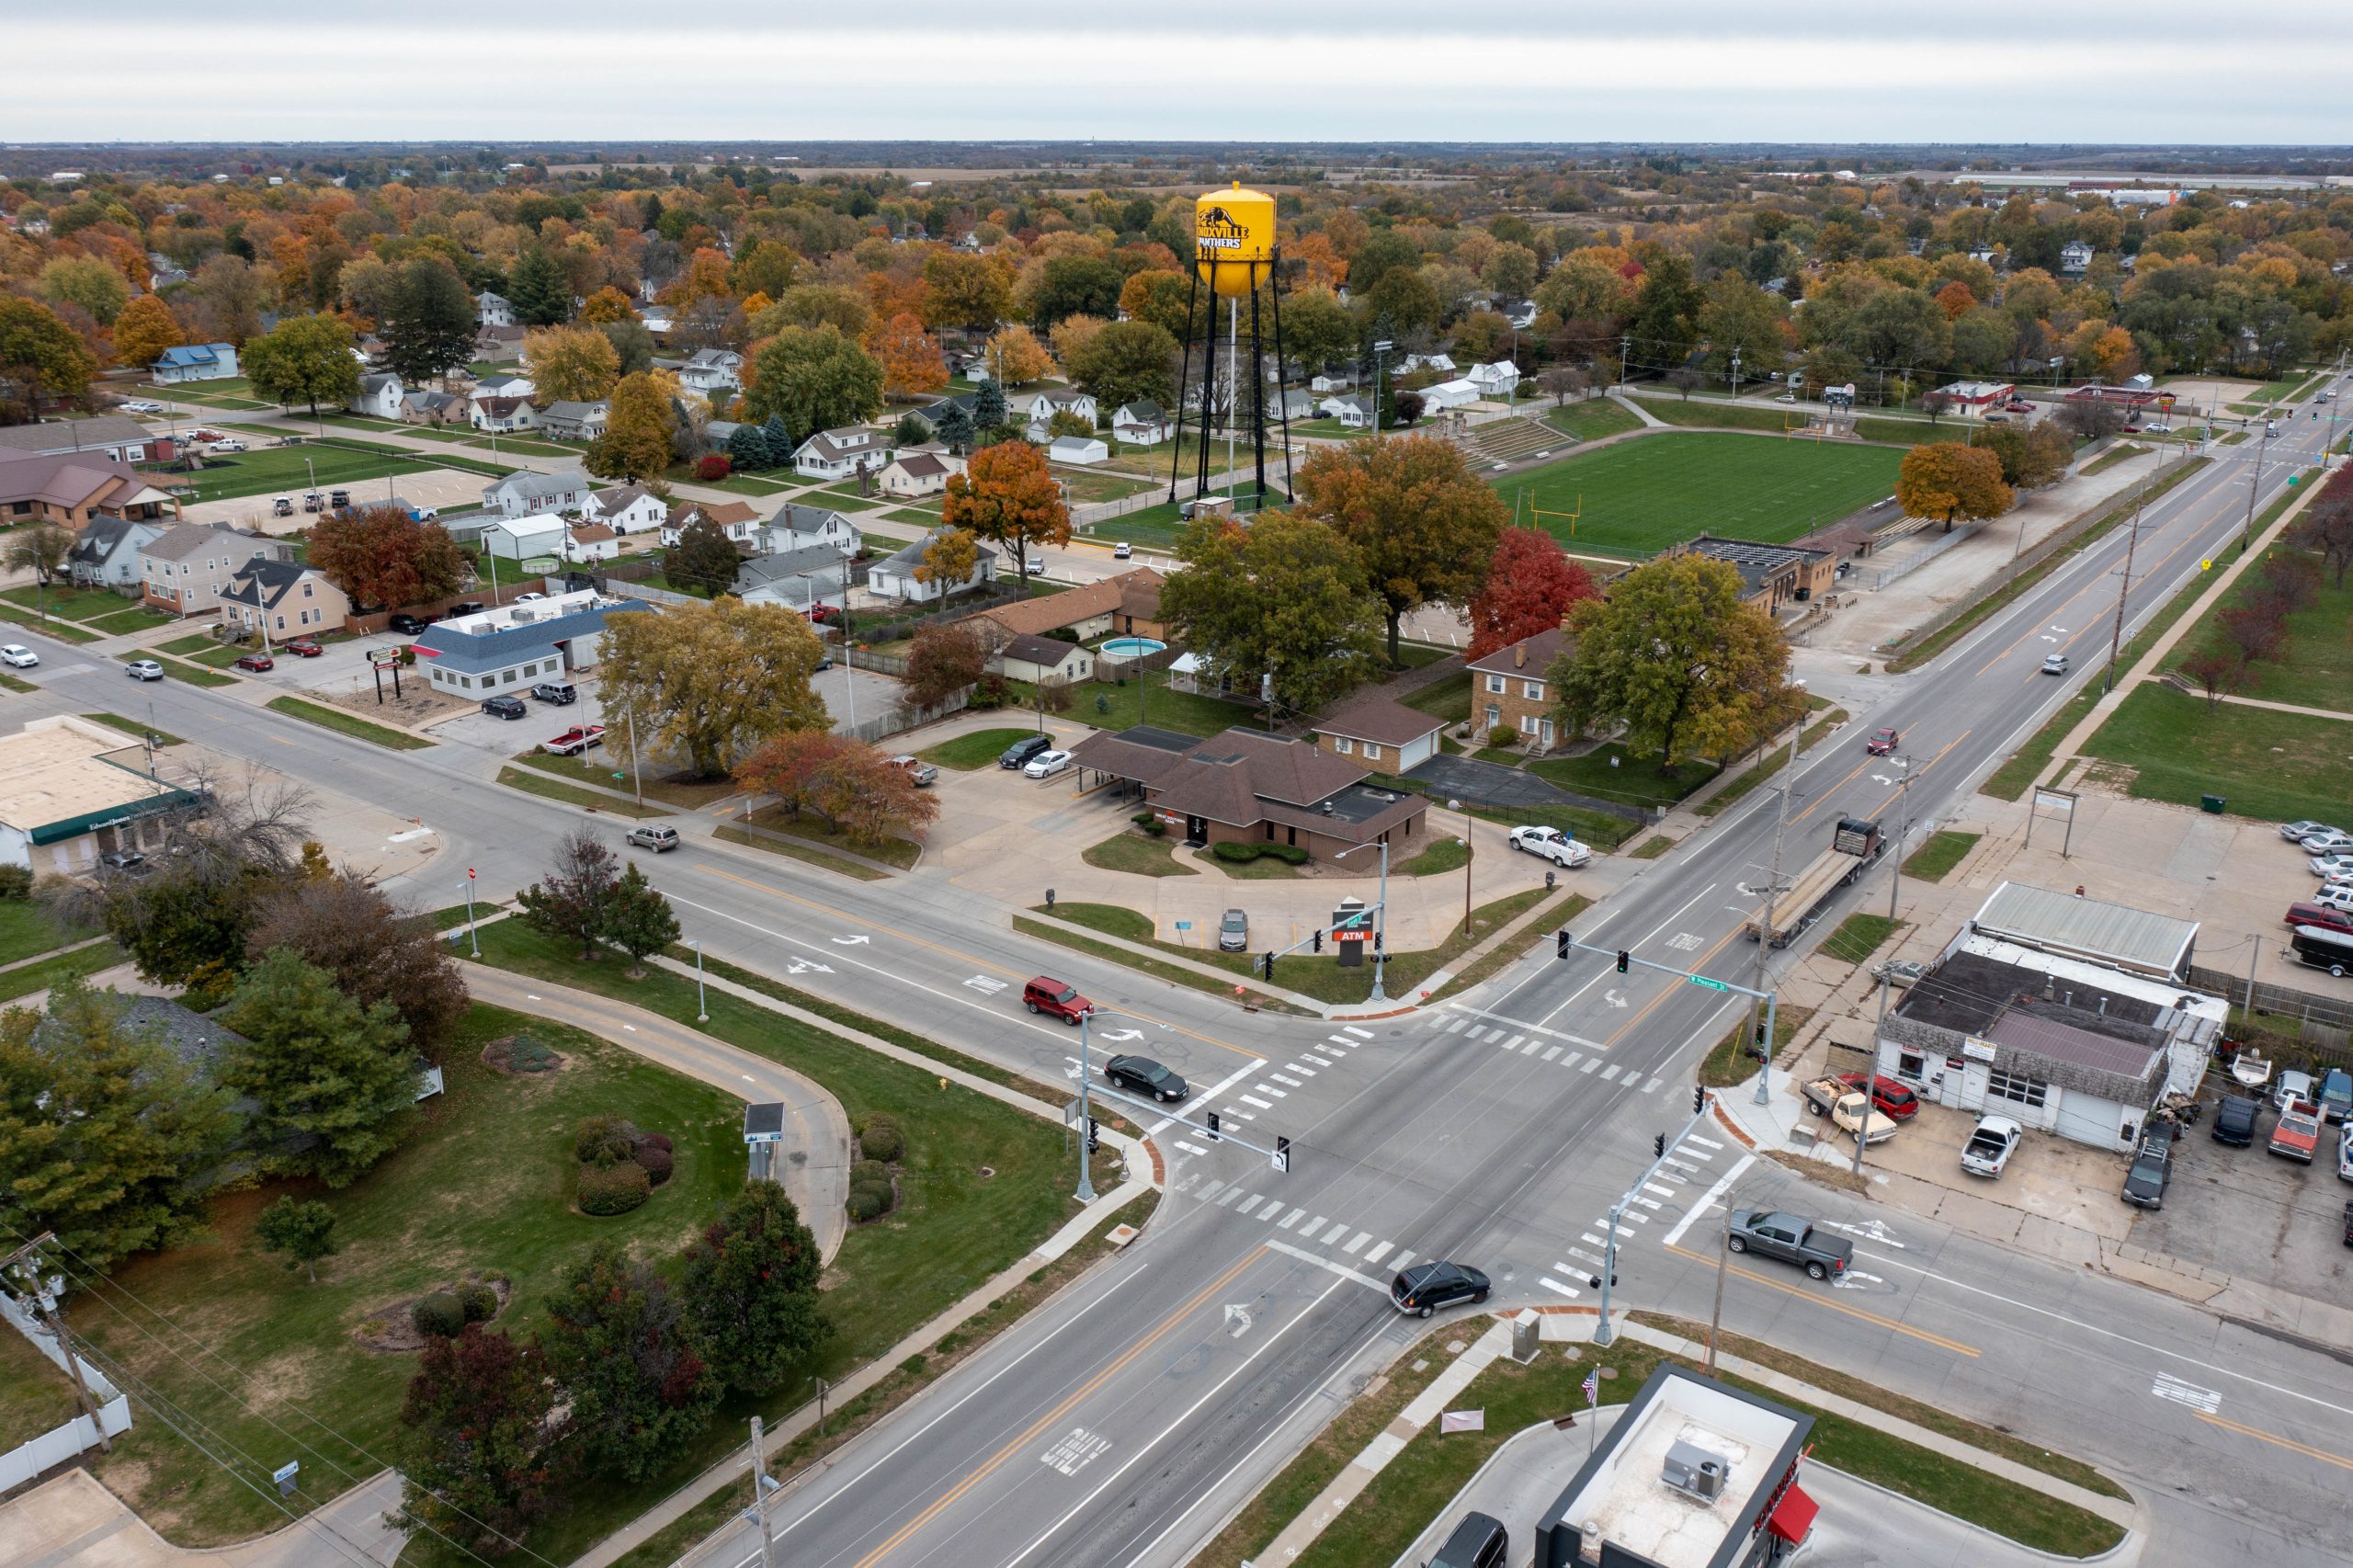
As one of the fastest-growing communities in Iowa, the City of Ankeny has been on a fast-track when it comes to adding housing opportunities to meet the influx of new residents. The Prairie Trail neighborhood is perhaps one of the most unique planned developments in the Midwest. Designed to mimic small-town America, this mixed-use neighborhood concept combines pedestrian-oriented streetscapes, single and multi-family housing areas, and street-level storefronts that encourage small business development and community gathering spots.
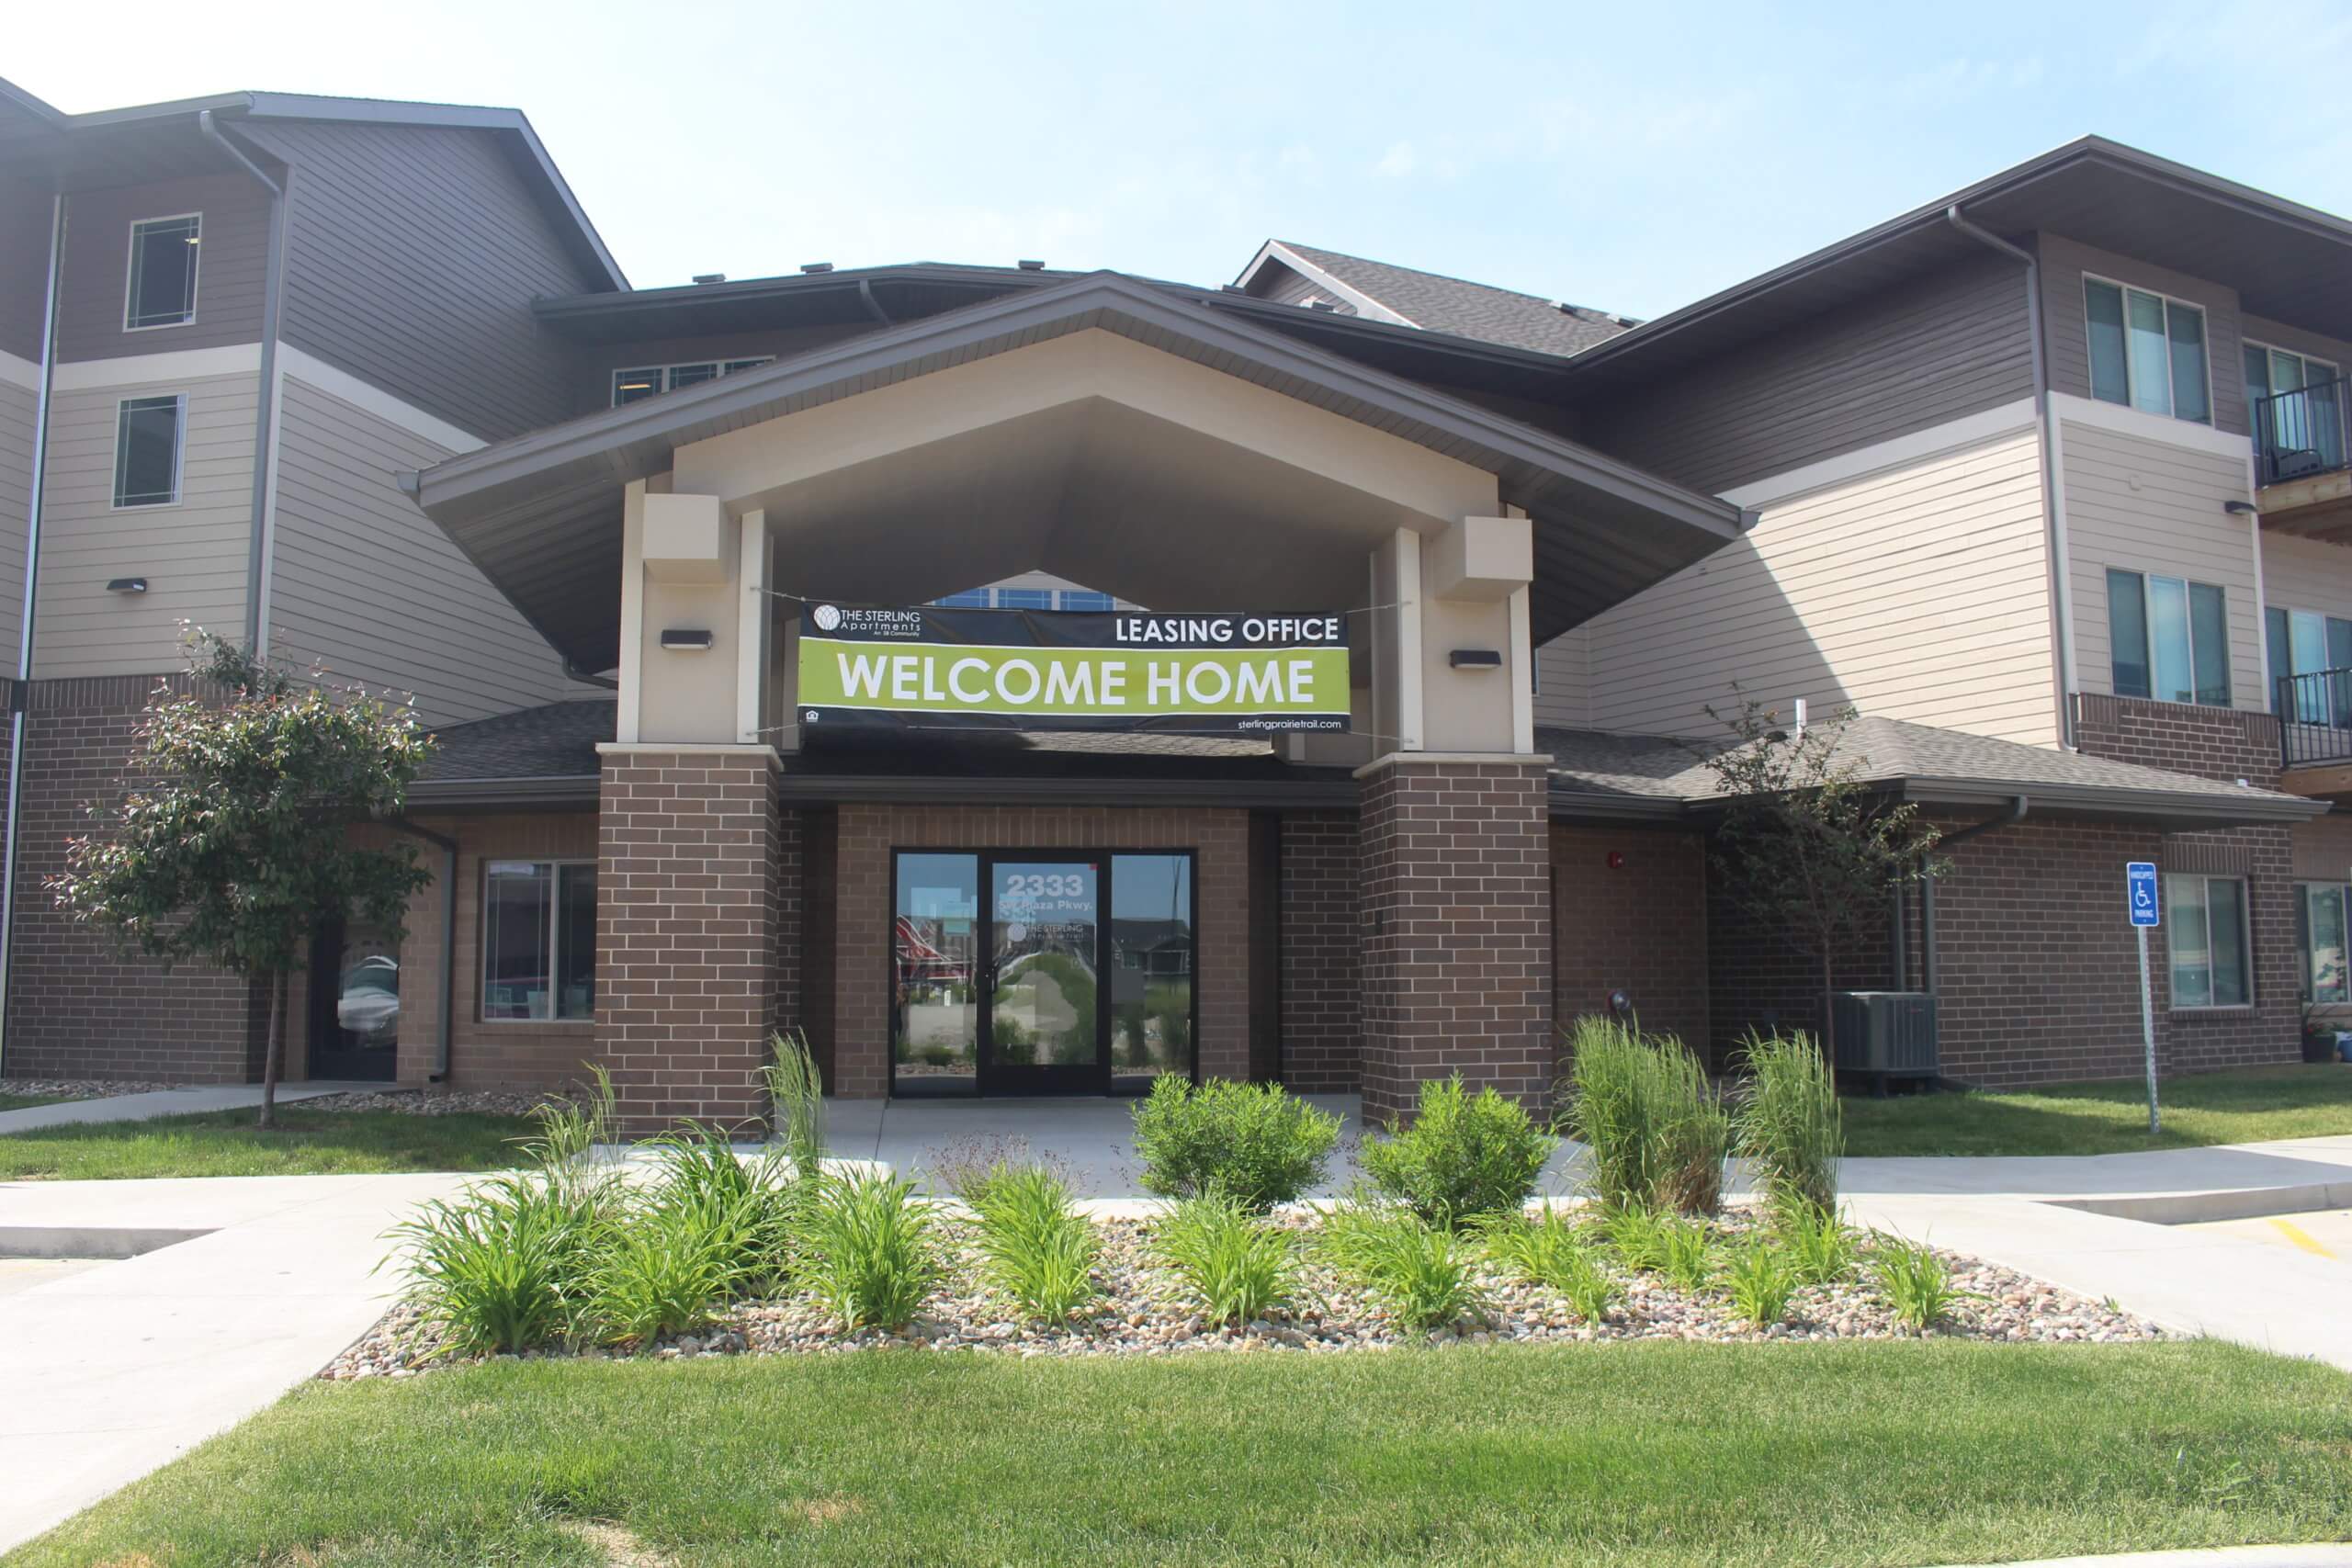
Situated on the southern edge of this community development, The Sterling at Prairie Trail is the latest addition to the Prairie Trail neighborhood. Spearheaded by local developers, The Sterling is a high-quality, 305-unit multi-family townhome and apartment development designed to accommodate the needs of this under-served, high-growth area. The development team partnered with Snyder & Associates to create site plans that meet the stringent requirements of the Prairie Trail community.
Multi-Phase Project Creates Diverse Living Unit Arrangements
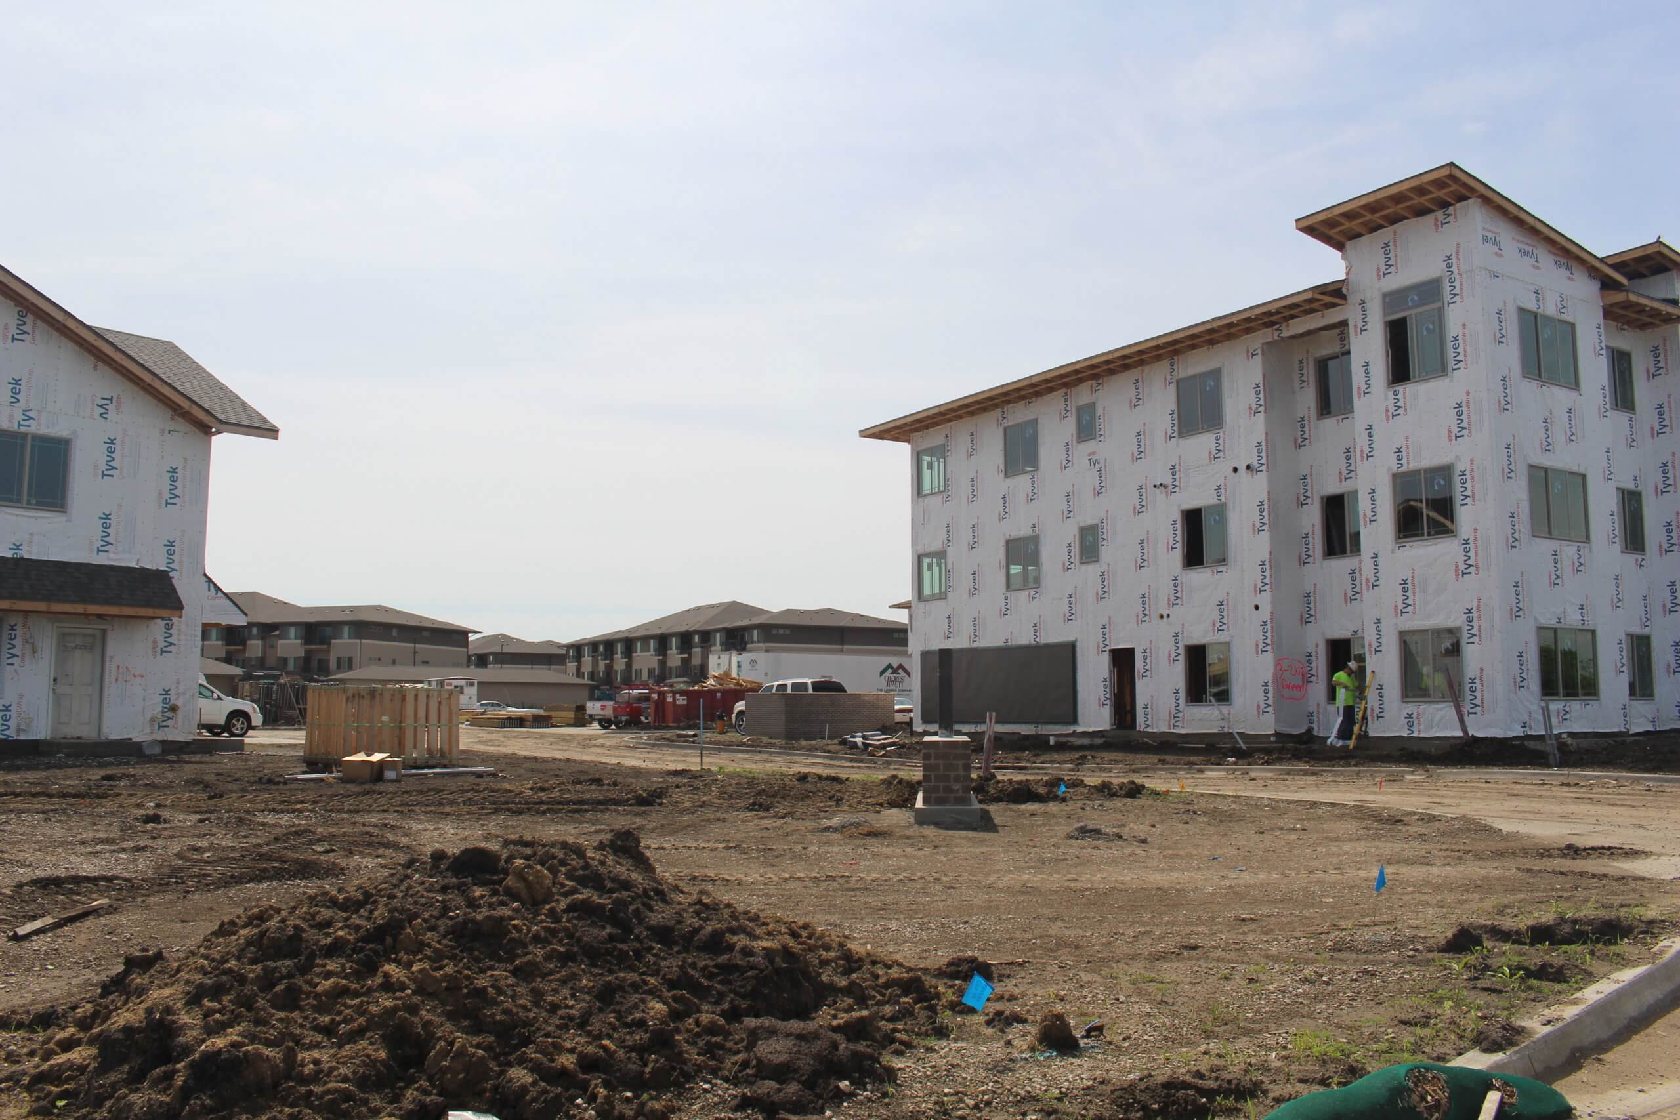
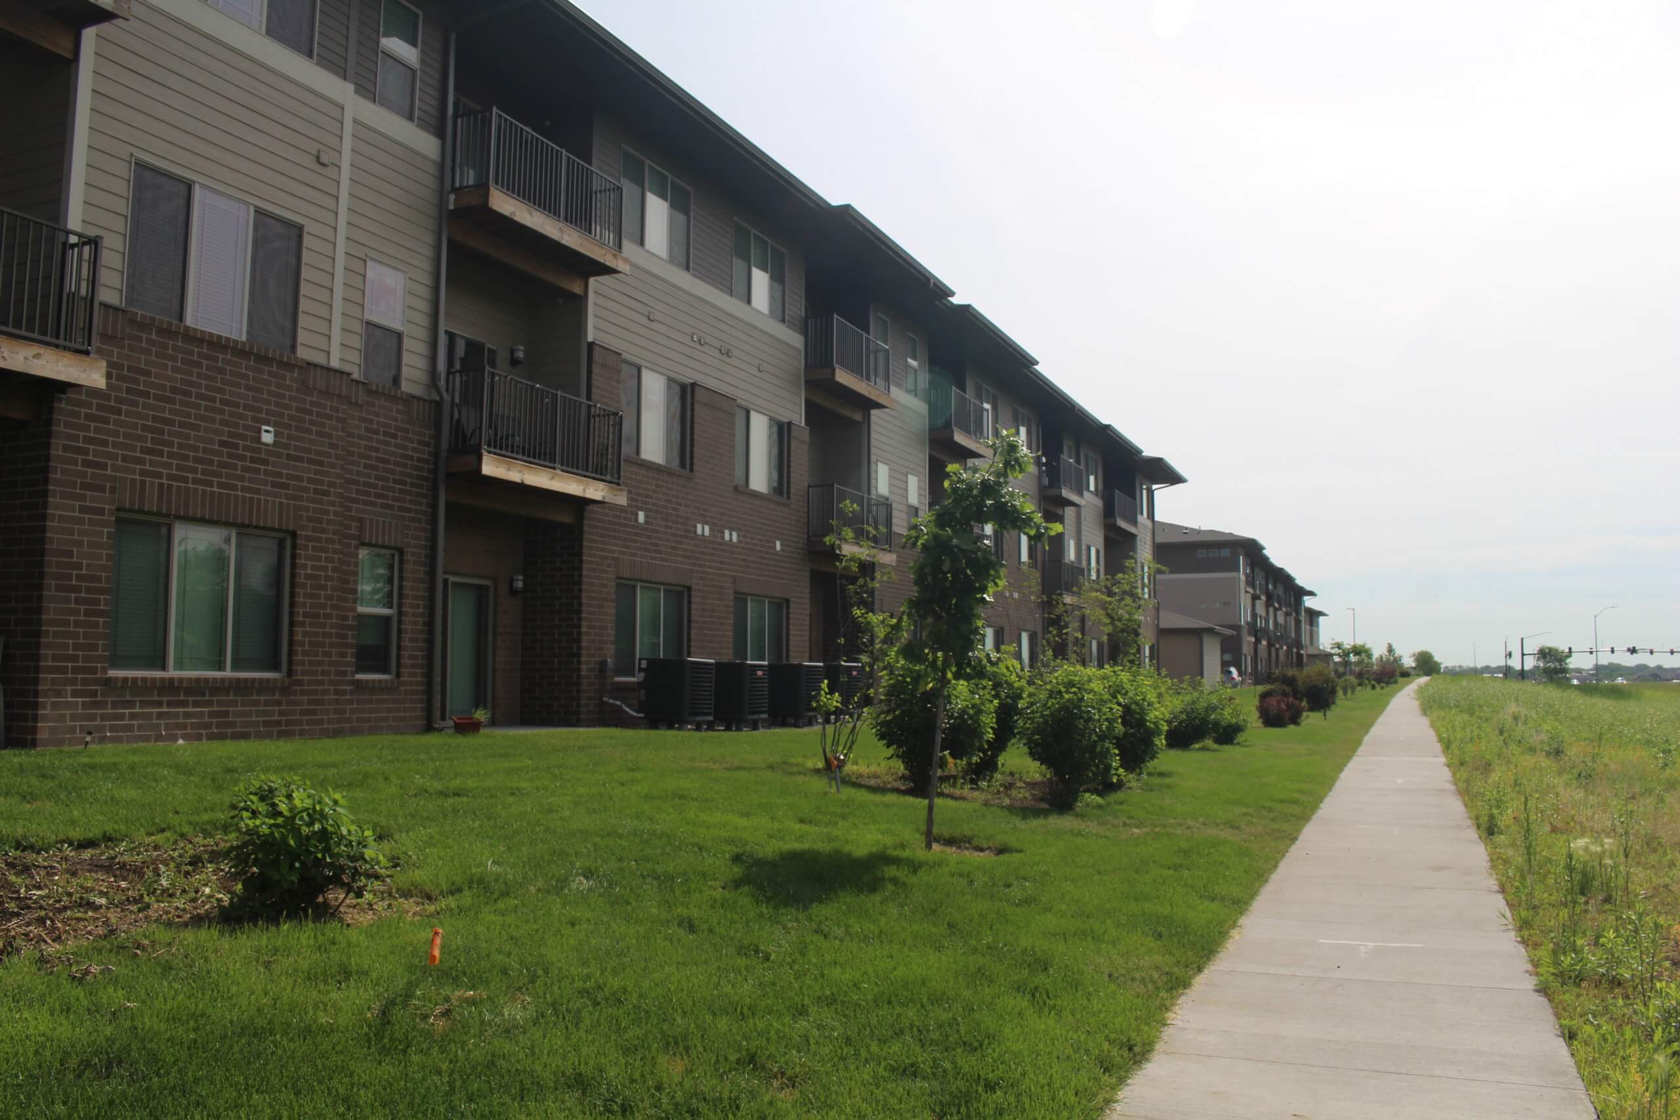
Located on a 15-acre parcel within walking distance of the Plaza Shoppes, The Sterling at Prairie Trail project was designed to be constructed in two phases. The first phase included a 10-plex and 11-plex townhome-style buildings, four 30-plex apartment buildings, and a large 72-plex building. The 72-plex building serves as a central hub of the complex and contains a fitness center, offices, and a community room. Outdoor amenities include a swimming pool with a wet bar, a pool house with cabana, fire pit, walking trails, and a gazebo area.

With the vast amounts of concrete required for this project, adequate stormwater drainage was a top priority.
The second phase of the project (which is still under construction) includes a 10-plex and two 11-plex townhome buildings, plus another large 67-plex facility. When entirely completed, this expansive development will provide a variety of living unit configurations with garage options and other onsite amenities.
A project of this scope requires a large amount of concrete for parking areas, sidewalks, and other outdoor walkways. This in turn creates the necessity for adequate stormwater mitigation measures to safely move rainwater along the proper channels. Through meticulous design and accurate grading efforts, the Snyder & Associates team addressed the stormwater requirements for this expansive building site. Additionally, extensive landscape plantings were strategically added to the design to enhance the site and provide aesthetic balance.
The professionals at Snyder & Associates have extensive experience working with commercial and residential developers nationwide and can provide the survey, analysis, and planning services necessary for development projects. The Sterling at Prairie Trail in Ankeny is a prime example of the type of work our team can do to bring your project concept to life.