Modern High School Construction & Athletic Facility Projects to Meet the Future
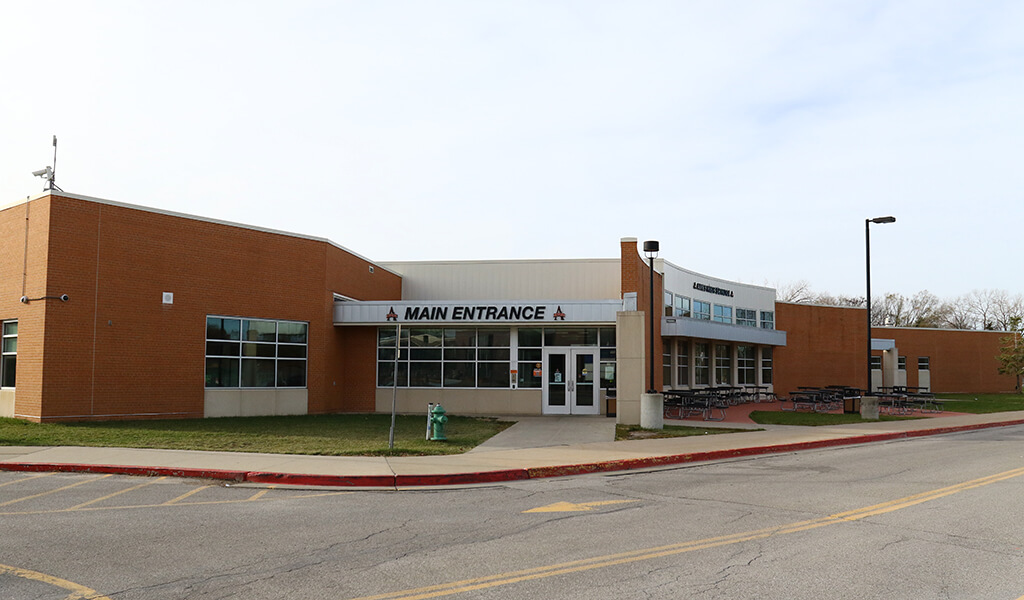
Despite numerous renovations over the years, the old high school building no longer met the district’s needs.
When the current Ames High School opened in the early 1960s, the City of Ames had a population of 27,000. That number is on pace to surpass 67,000 over the next few years. Although the high school building has undergone over 15 additions and improvement projects in the intervening decades, the current facility is no longer able to meet the needs of the ever-growing student population. Additionally, the district needed a centralized district office and a new home for its high school baseball and softball programs. In 2019, officials from the Ames Community School District held a groundbreaking ceremony to kick off construction on their new $137 million high school building. The project was almost entirely funded by a bond referendum passed by the community in 2018. Working in conjunction with OPN Architects, the Snyder & Associates team played a major role in the site design aspects of the new education facility, as well as creating the master plan for the new athletics facility and district office.
Modern Amenities to Formulate an Ideal Learning Environment
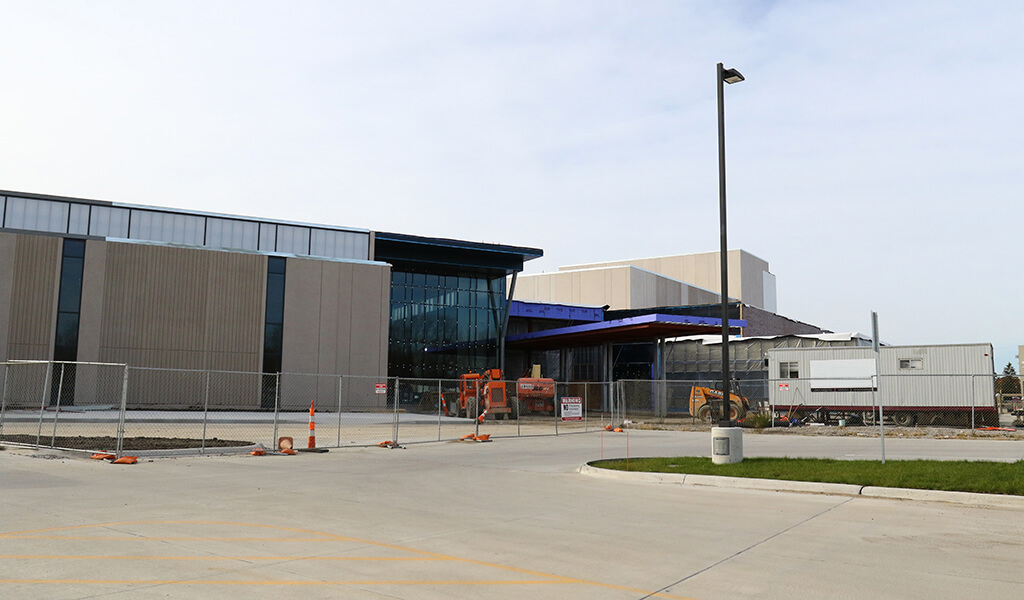
Located on the existing high school grounds, the new building (currently about 80% complete) will have state-of-the-art accommodations. An open commons area inside the front entrance will act as a gathering space for students, staff, and community events. Several safety features are incorporated into the building design to protect entries, including a secure vestibule and video monitoring capabilities. Just off the commons area, are the entrances to a fine arts auditorium and a 1,800-capacity competition gymnasium with an elevated running track. A natatorium will house an eight-lane pool with starting blocks and a separate diving area. Large, open academic pods will have classroom spaces, as well as collaboration space in the middle to foster teamwork. In addition, the pod areas will be flooded with natural light through the extensive use of glass in the building design.
Site Development and Grading Design Work Takes Center Stage
The new building is situated in the space formerly occupied by the parking lot and practice fields immediately to the east of the old high school. The Snyder & Associates approach to site development is built on an extensive understanding of municipality requirements and design processes that focus on organized, cost-effective site plans. Along with site development, an extensive stormwater management plan was established by our team so the site grading would blend with the existing landscape. To that end, 3-D site models were prepared to determine cut and fill volumes to facilitate effective communication with contractors.
Multi-Phase Construction Process Poses Many Design Challenges
Since construction is being completed in five phases over several years, it was necessary to maintain the current facility at full utilization through the first three phases. After the new building is substantially completed, the current high school will be decommissioned and demolished during phase four of the plan. The fifth phase will encompass site restoration for new athletic fields and a greenhouse where the old building stood. This multi-phase construction process created several challenges for the Snyder & Associates design team, including:
- The need to keep all utilities active for the existing building while running the utilities for the new building through a very narrow corridor
- Creating new stormwater infrastructure without impeding the current system
- Maintaining full access to both sites for emergency response equipment through the entirety of the construction process
- Providing safe access to the existing high school for the students and staff through phase three of construction
- To provide parking accommodations when the new school is completed, the grading and construction of the southeast parking lot needed to be early in the phasing process
Through diligent planning and site design work, the Snyder & Associates team was able to produce a plan that fits with the phased construction parameters and addresses all challenges. This plan will serve as the benchmark as the project progresses toward substantial completion in early 2022. Stay tuned for updates as construction milestones are achieved.
Athletic Facility Master Plan Envisions Park-Like Setting, Supporting Numerous Athletic Programs

A professional grass-turf field highlights the new Ames Softball Field.
Located just a few blocks north of the high school, the Ames Community School District Athletic Complex project centered on the development of a triangle-shaped, 26-acre parcel of land situated in a densely populated residential neighborhood. The goal of the project was to provide a new administrative facility for the Ames Community School District, along with sports fields and athletic facilities to accommodate the district’s high school baseball and softball programs. To meet the anticipated high level of use and various athletic programming needs, a competition baseball field and competition softball field, along with two practice ballfields were installed. All four ballfields feature a natural grass turf mix of Kentucky bluegrass and perennial ryegrass. Irrigation and infield sub-drain systems maximize field playability. In addition, the existing soil was excavated and amended to enhance playability and support a strong natural turf establishment. Stormwater detention basins and native plantings assist with stormwater management and drainage of the surrounding area. Our team of landscape architects and engineers collaborated to create a site that drains and blends within the surrounding neighborhood.
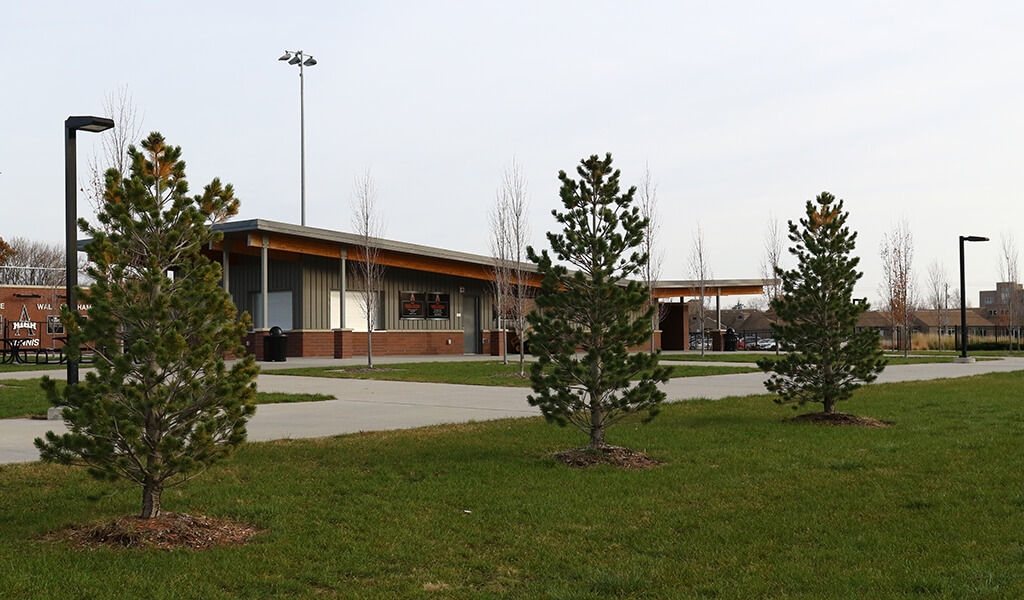
The plaza area at the new athletic facility features attractive landscaping and low-maintenance lighting.
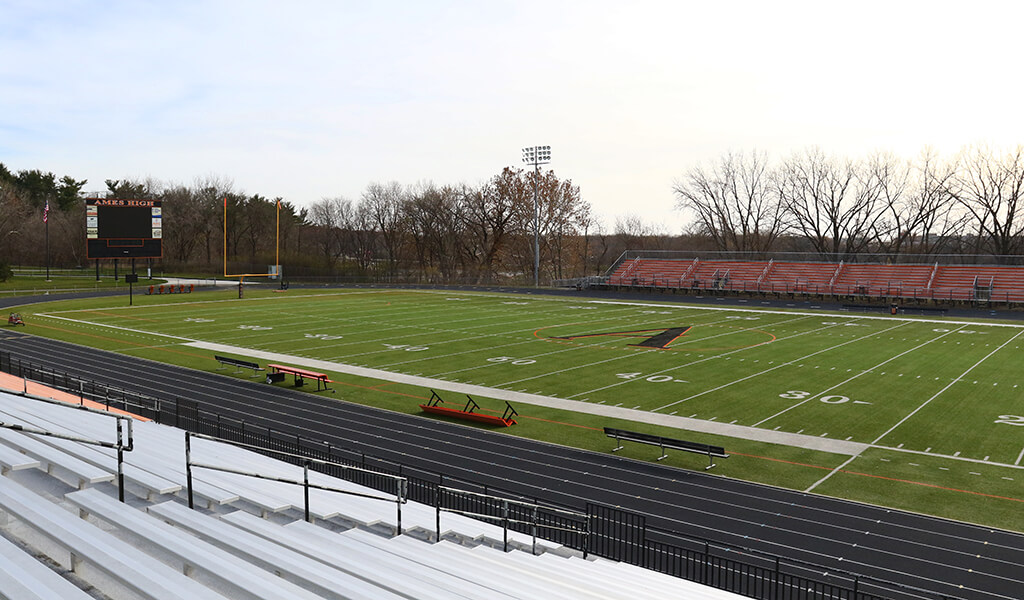
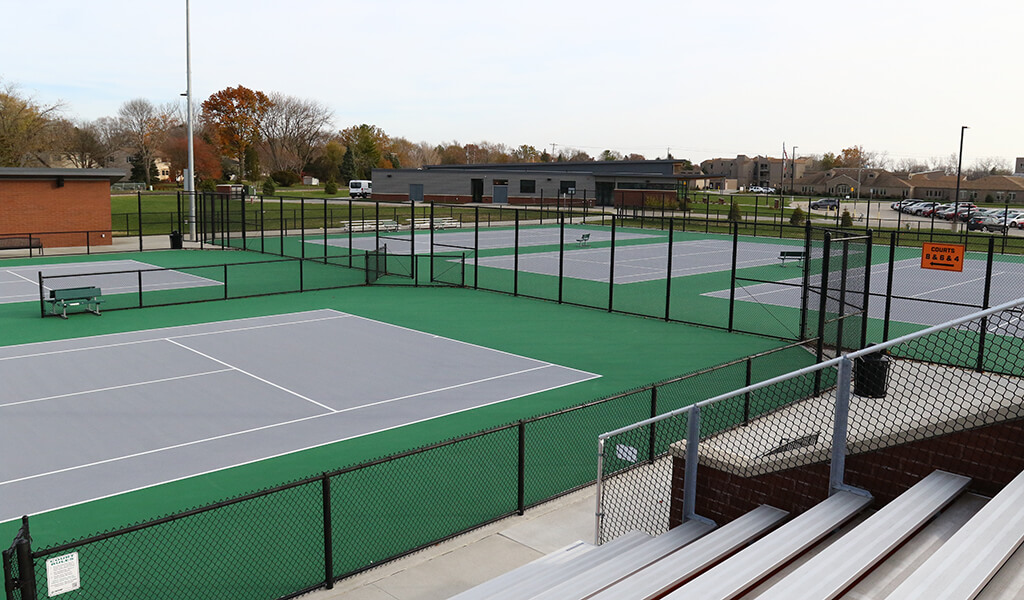
Other amenities of this multi-use sports complex include eight tennis courts, a cross-country running course, and a public plaza for shared restrooms and concessions. A netting backstop system and elevated bleachers enhance the spectator viewing experience for ball games. The administrative building for the school district was also constructed on the site. This approximately 18,000 square foot facility includes district offices, a board room, conference rooms, and production offices for the district. The new facility consolidated all these services at one location. The Snyder & Associates team created the master plan design for this sprawling complex. This process required numerous public meetings to share the proposed improvements and address questions and concerns with residents, businesses, and stakeholders. The team used multiple methods of presenting and gathering input to effectively inform and receive information. As the Ames school system continues to grow, the Snyder & Associates team is dedicated to helping the community meet its ever-increasing needs. Our land development, civil engineering, and landscape architecture efforts for these two major projects are just a snapshot of the services we can provide to assist communities as they prepare for their next chapter.